

Open House Sun, Sep 27th 11:00 AM - 1:00 PM











Address
8498 Inspiration Avenue, Walkersville, MD
Price
$ 490,000
Property Attributes
- MLS#MDFR2089546
- TypeSingle Family
- Listing Status ACTIVE
- CountyFREDERICK
- CityWalkersville
- NeighborhoodDiscovery
- Zip21793
- StyleSplit Foyer
- Year Built1976
- Taxes$ 3991
- Price$ 490,000
- Bedrooms4
- Full Bathrooms2
- Half Bathrooms0
- Sqr Footage1464
- Lot Size0.24 Acres
Data Source:
Bright MLS
Property Description
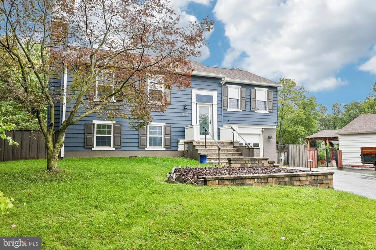
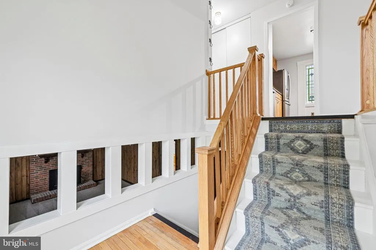
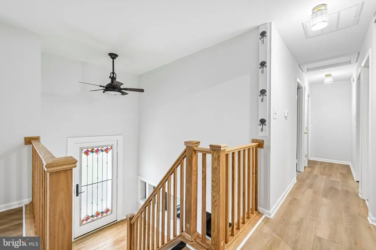
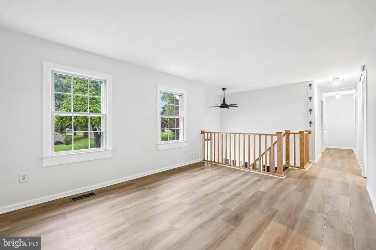
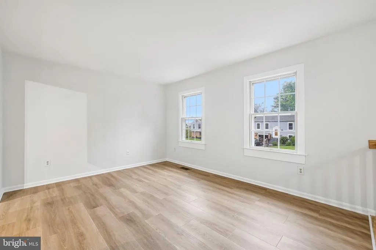
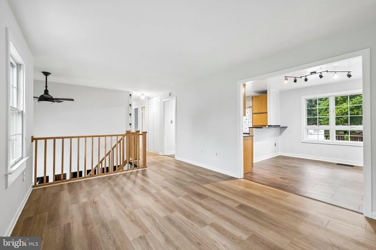
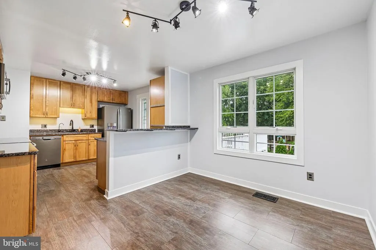
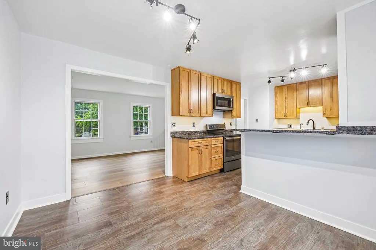
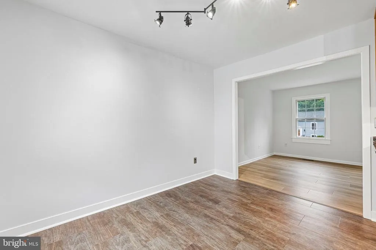
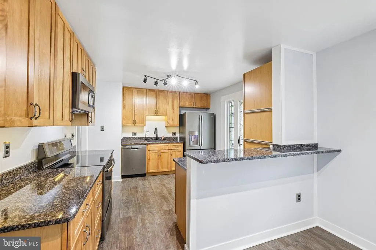
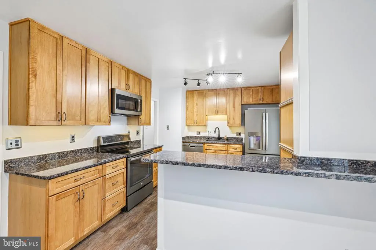
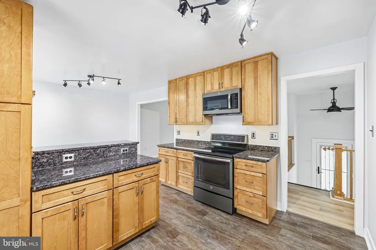
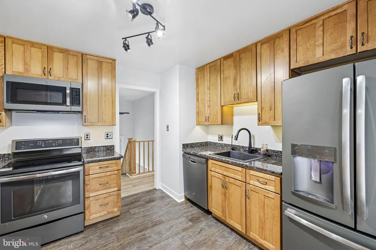
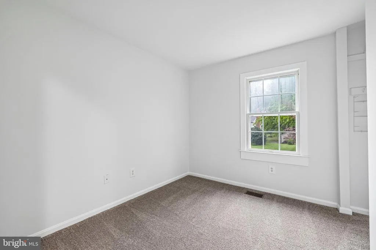
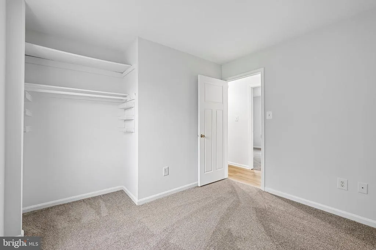
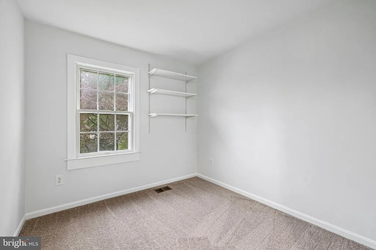
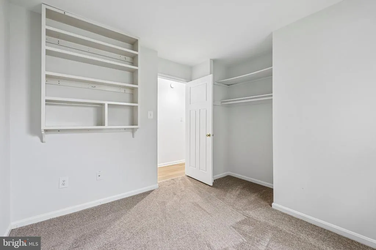
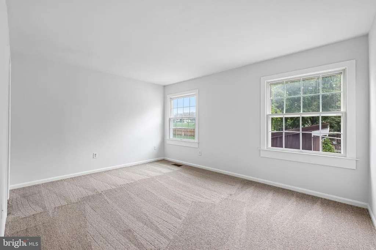
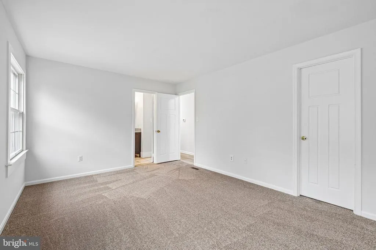
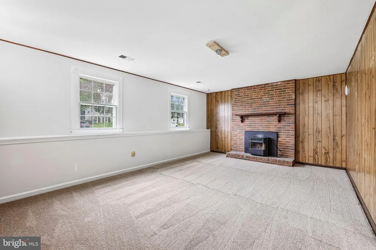
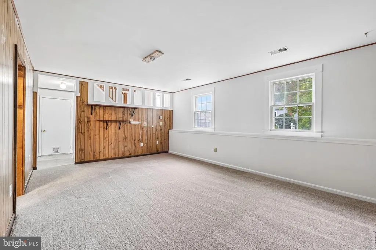
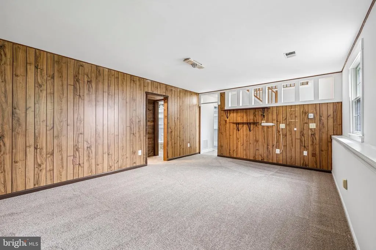
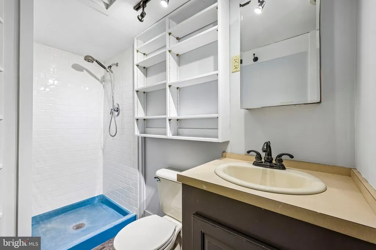
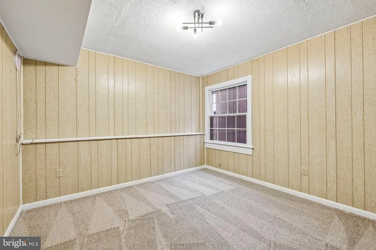
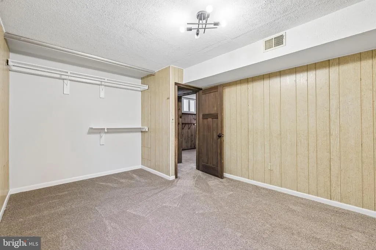
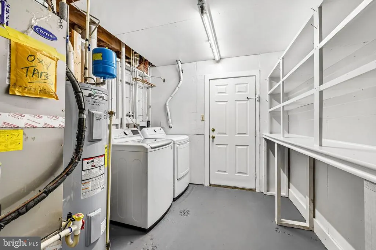
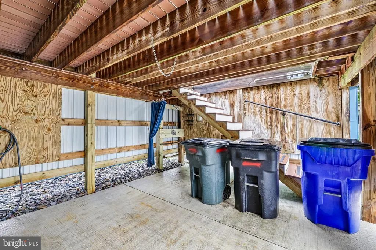
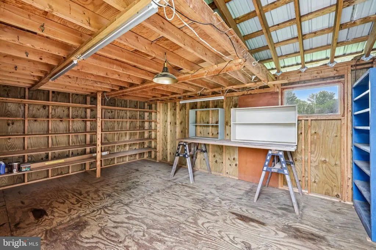
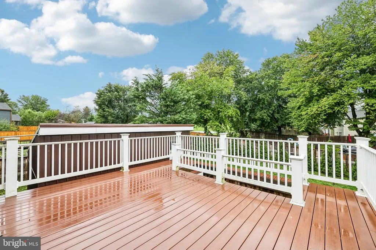
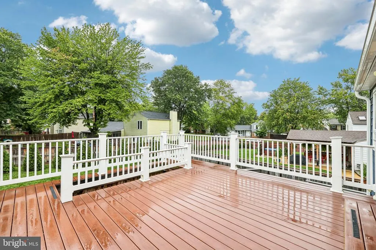
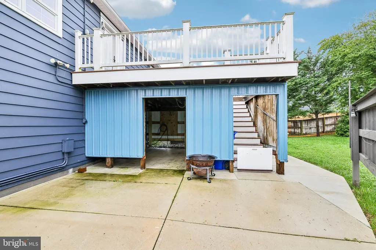
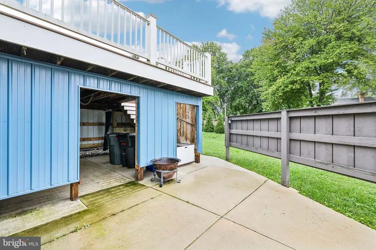
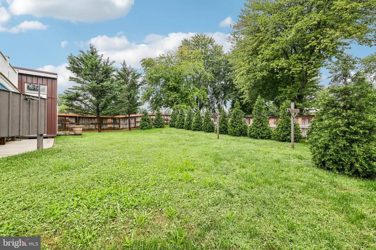
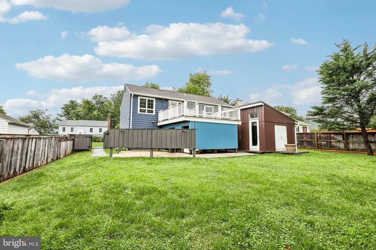
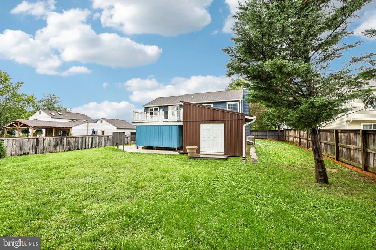
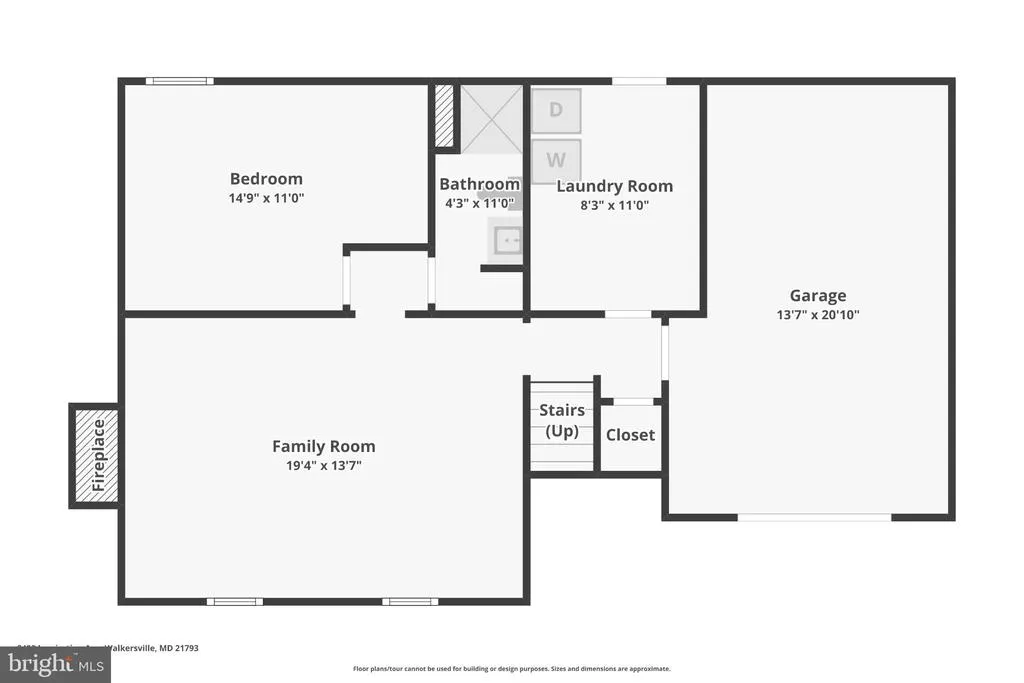
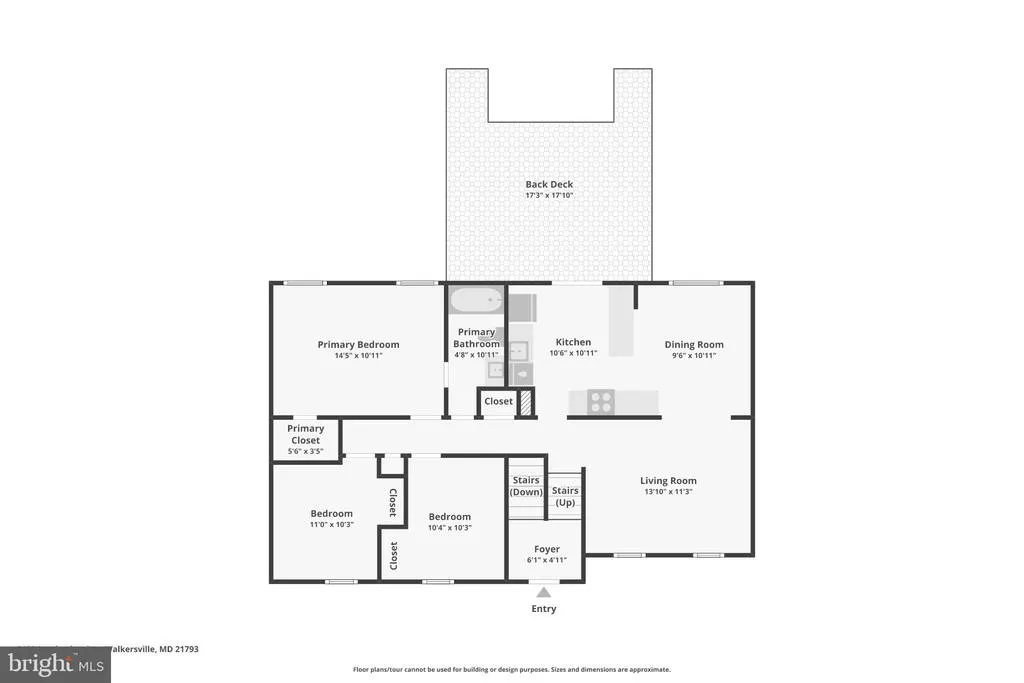
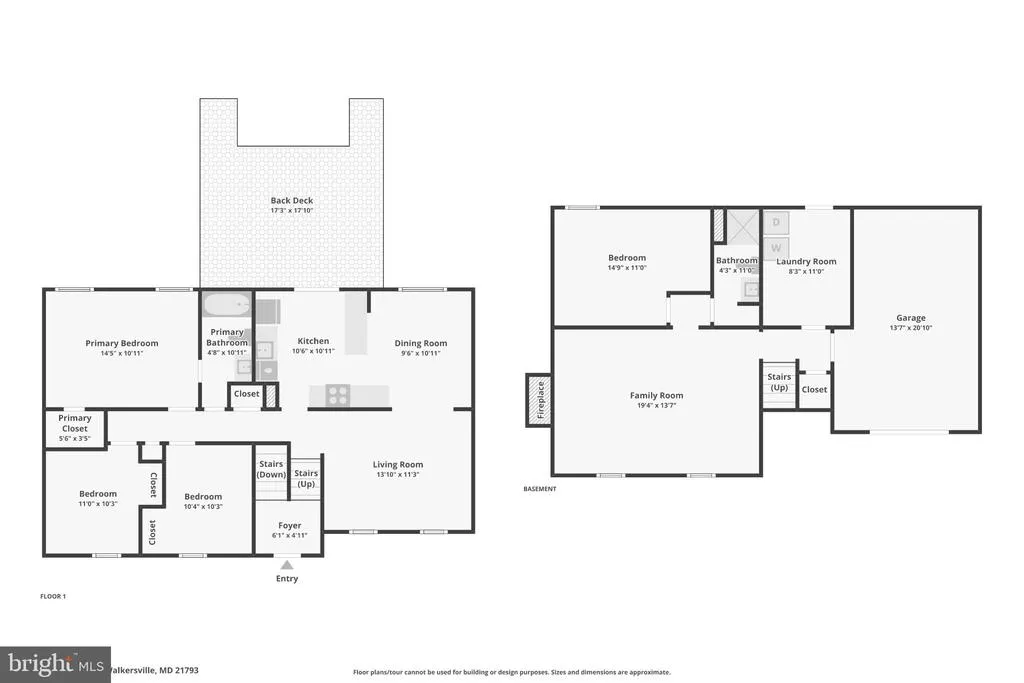
Move-in ready curb appeal meets complete modernization in this stunning, fully updated split-foyer home! Enjoy total peace of mind with high-value upgrades all throughout, including brand-new premium Andersen windows and doors, fresh neutral paint, and newly installed oversized gutters.Step past the landscaped retaining wall and custom stained-glass front door into a light-filled entry foyer. The main level features a completely open-concept layout with modern wide-plank flooring, track lighting, and a seamless flow from the spacious living room into a chef's kitchen. The kitchen boasts warm cabinetry, extensive dark granite countertops, stainless steel appliances, a raised breakfast bar, and a side door with custom stained-glass panels. The private quarters offer three bright bedrooms with brand-new plush carpeting and an updated full bathroom showcasing a granite vanity and a white subway tile tub surround.Head downstairs to the expansive lower-level family room, anchored by a cozy brick fireplace with a wood-burning stove insert. This functional level also includes a versatile 4th bedroom or home office, a second beautifully remodeled full bathroom with built-in shelving, and an oversized laundry room equipped with high-end LG appliances.Outdoor living is an absolute dream, featuring a massive, low-maintenance composite rear deck with white vinyl railings that overlooks a huge, fully fenced backyard lined with mature evergreen privacy trees. Down below, an extensive concrete patio offers a shaded oasis, complete with a convenient outdoor shower, a built-in privacy partition, and double-door access to a massive detached workshop/storage shed. From top to bottom, inside and out, this turn-key property truly has it all!
| Price History | |
|---|---|
| 9/18/2026 | Listed $490,000 |
General Features
| Living Area | 1464 |
|---|---|
| Sewer | Public Sewer |
| Heating | Heat Pump(s) |
| Cooling | Heat Pump(s) |
| Possession | Settlement |
| Zoning | PUD |
| HOA Fee | 776.00 |
| Garage Spaces | 1.00 |
| Patio/Porch Features | Deck(s) |
| Architectural Style | Split Foyer |
| Construction Materials | Frame |
| School District | FREDERICK COUNTY PUBLIC SCHOOLS |
| Year Built | 1976 |
| Levels | 2 |
| Tax Year | 2026 |
| Ownership | Fee Simple |
| Cool Fuel | Electric |
| Section | 6A |
| Accessibility | None |
| Assoc Fee Paid Per | Annually |
| County | FREDERICK |
| New Construction | No |
| Property Type | Residential |
| HOA | Yes |
| Subdivision Name | DISCOVERY |
| Garage Y/N | Yes |
| Water Access Y/N | No |
| Other Structures | Above Grade,Below Grade |
| Full Baths | 2 |
| Status | ACTIVE |
| Directions | GPS |
| City | WALKERSVILLE |
| Senior Community Y/N | No |
| Lot Size Units | Square Feet |
| Lot Size Square Feet | 10355.00 |
| Tax Assessed Value | 326600.0 |
| Tax Annual Amount | 3991.0 |
| Structure Type | Detached |
| Condo/Coop Association fee Y/N | No |
| Bathrooms Full Main Level | 1 |
| Bathrooms Count Main Level | 1.00 |
| Price Per Sq Ft Total AG | 460.53 |
| Vacation Rental Y/N | No |
| Virtual Tour | https://www.zillow.com/view-imx/9fa6a5fe-8e6e-4037-a4bf-ce38b3e4c48c?wl=true&setAttribution=mls&initialViewType=pano |
| Total SQFT | 1464 |
| Standard Status | Active |
| Year Built Source | Assessor |
| Tax Lot | 18 |
Interior Features
| Interior Amenities | Stove - Pellet |
|---|---|
| Heating Fuel | Electric |
| Basement | Fully Finished |
| Total Fireplaces | 1 |
| Hot Water | Electric |
| Basement (Y/N) | Yes |
| Heating Y/N | Yes |
| Fireplace Y/N | Yes |
| Above Grade Finished Area | 1064 |
| Central Air Y/N | No |
| Total Bedrooms | 4 |
| Below Grade Finished Area | 400 |
| Room Type | Living Room,Primary Bedroom,Bedroom 2,Bedroom 3,Bedroom 4,Kitchen,Family Room,Utility Room,Full Bath |
| Main Level Bedrooms | 3 |
| Below Grade Finished Area Unit Type | Square Feet |
| LivingAreaSource | Assessor |
| Below Grade Finished Area Source | Assessor |
| Bedrooms Count All Lower Levels | 1 |
| Bedrooms Count Lower Level 1 | 1 |
| Bathrooms Full Lower Level 1 | 1 |
| Bathrooms Full All Lower Levels | 1 |
| Bathrooms Count Lower Level 1 | 1.00 |
| Bathrooms Count All Lower Levels | 1 |
| Above Grade Finished Area Source | Assessor |
| Above Grade Finished Area Unit Type | Square Feet |
| Total Baths | 2 |
Exterior Features
| Exterior Amenities | Outside Shower |
|---|---|
| Pool | Yes - Community |
| Water Source | Public |
| Total Parking Spaces | 4 |
| Garage Features | Garage - Front Entry |
| Type of Parking | Attached Garage,Driveway |
| Foundation Details | Other |
| Spa | No |
| Water View Y/N | No |
| Lot Size Acres | 0.24 |
| Lot Size Source | Assessor |
| Waterfront Y/N | No |
| Land Assessed Value | 165700.00 |
| Navigable Water Y/N | No |
| Water Oriented Y/N | No |
| # of Attached Garage Spaces | 1 |
Room Details
| Room | Dimensions | Level | Flooring | Details |
|---|---|---|---|---|
| Bedroom 2 | Main | |||
| Bedroom 3 | Main | |||
| Bedroom 4 | Lower 1 | |||
| Family Room | Lower 1 | |||
| Full Bath | Main | |||
| Full Bath | Lower 1 | |||
| Kitchen | Main | |||
| Living Room | Main | |||
| Primary Bedroom | Main | |||
| Utility Room | Lower 1 |
Amenities
- Foreclosure
- Views
- Short Sale
- New Construction
- Adult 55+
- Lease To Own
- No HOA Fees
- Furnished
- Primary On Main
- Air Conditioning
- Seller Finance
- Green
- Fixer Upper
- Horse
- Golf
- Fireplace
- Deck
- Garage
- Basement
- Pool
Property vs Single Family Average in 21793
Price
Taxes
Year Built
Visits
 © BRIGHT, All Rights Reserved
