














Address
16195 Wilkerson Place, Brandywine, MD
Price
$ 899,000
Property Attributes
- MLS#MDCH2047178
- TypeSingle Family
- Listing Status ACTIVE
- CountyCHARLES
- CityBrandywine
- Zip20613
- StyleRanch/Rambler
- Year Built2004
- Taxes$ 4265
- Price$ 899,000
- Bedrooms3
- Full Bathrooms2
- Half Bathrooms1
- Sqr Footage1736
- Lot Size72.83 Acres
Data Source:
Bright MLS
Property Description
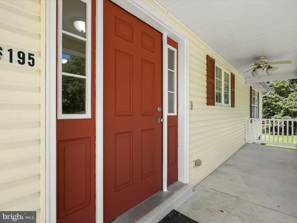
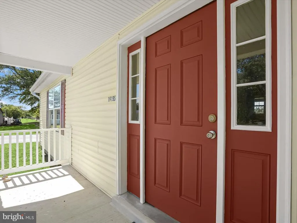
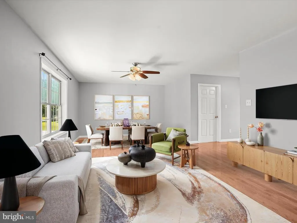
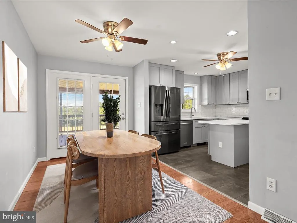
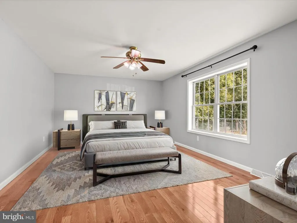
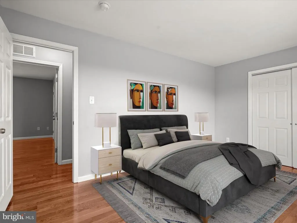
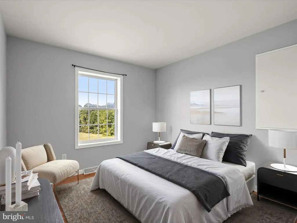
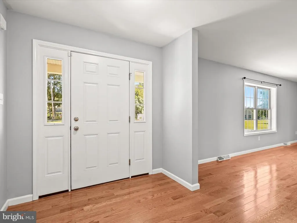
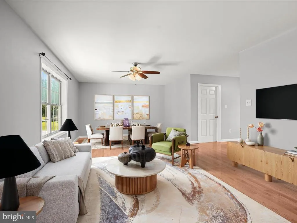
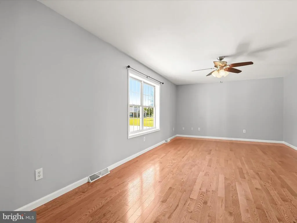
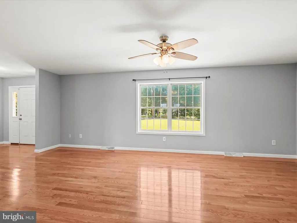
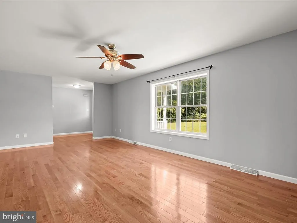
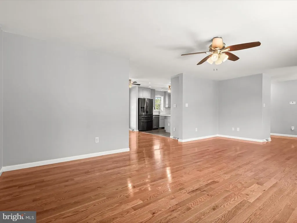
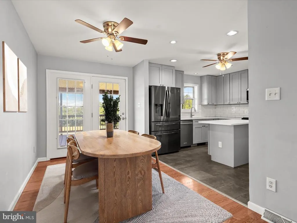
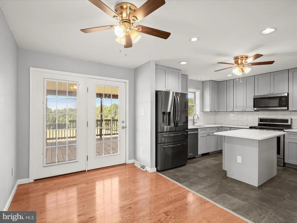
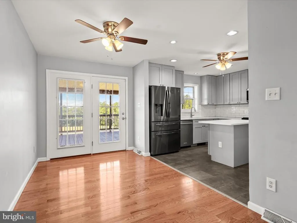
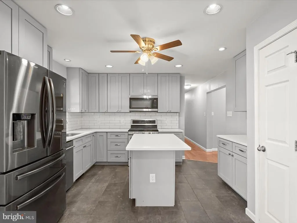
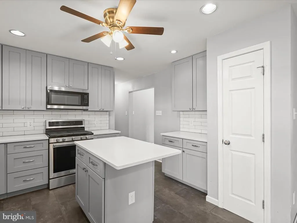
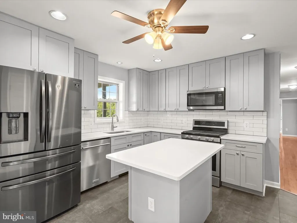
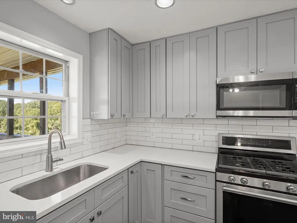
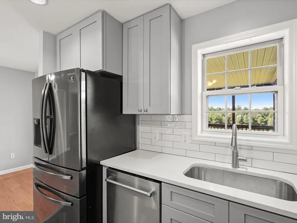
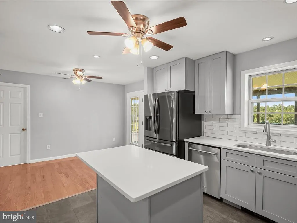
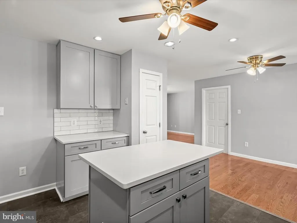
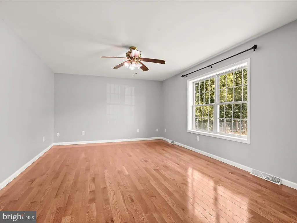
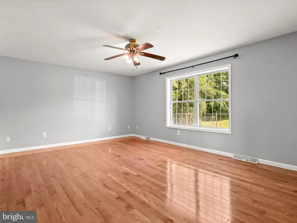
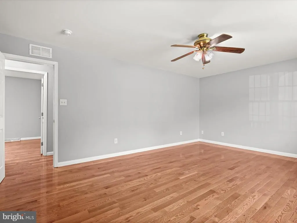
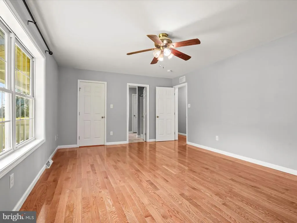
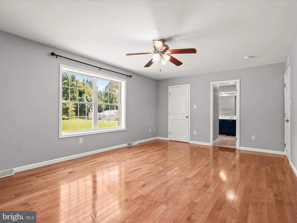
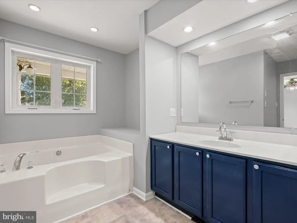
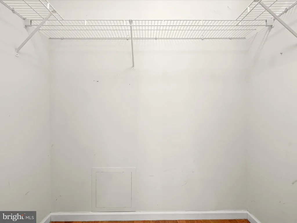
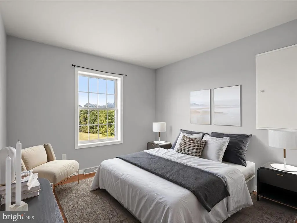
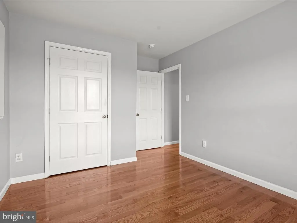
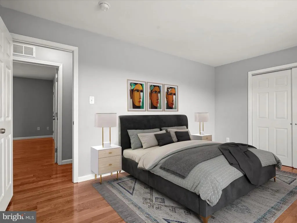
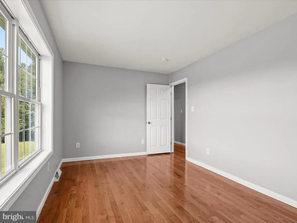
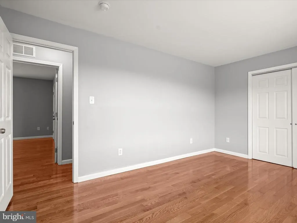
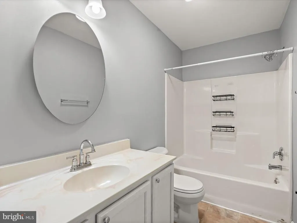
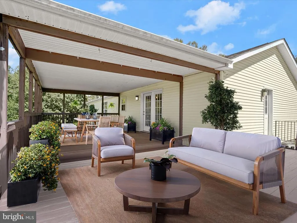
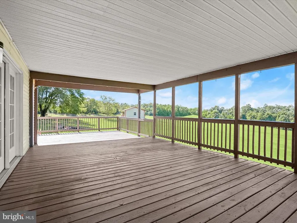
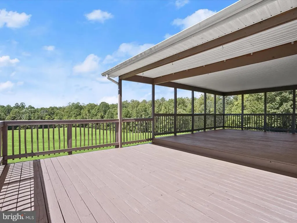
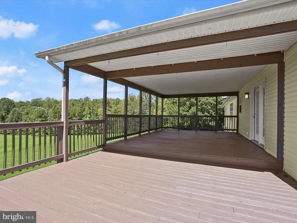
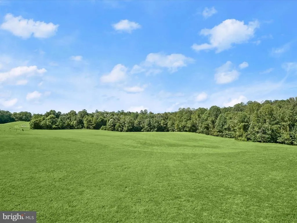
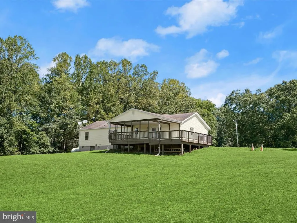
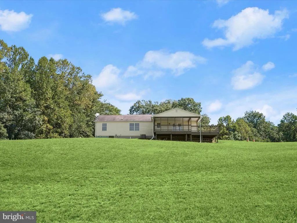
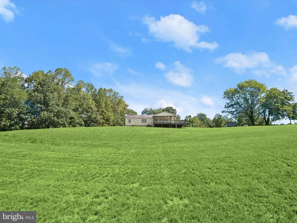
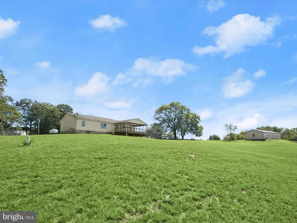
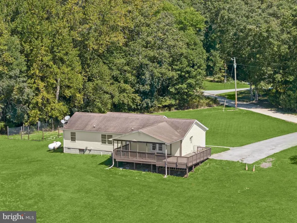
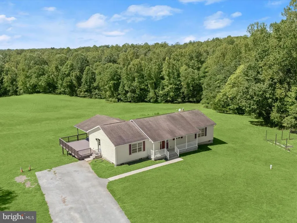
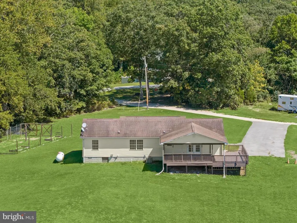
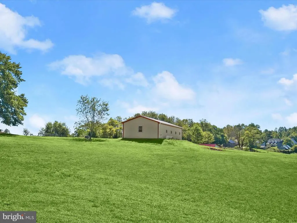
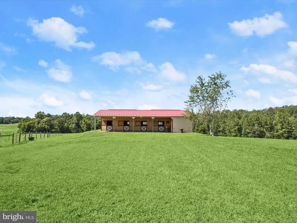
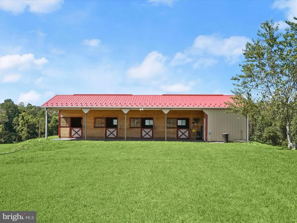
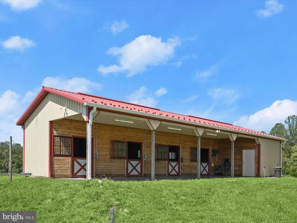
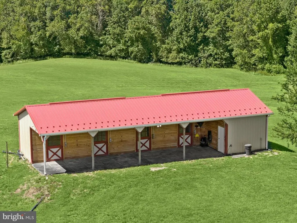
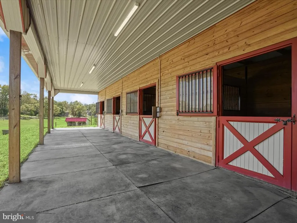
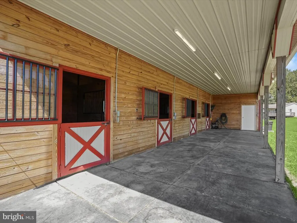
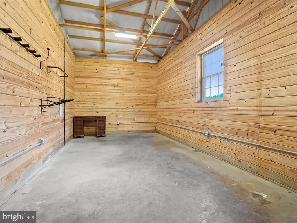
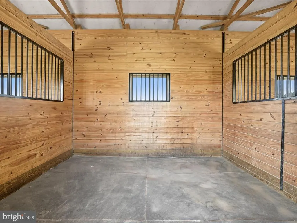
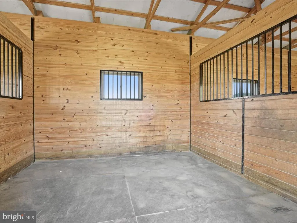
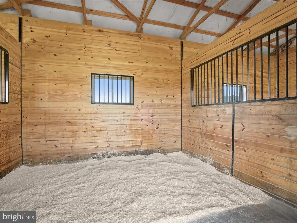
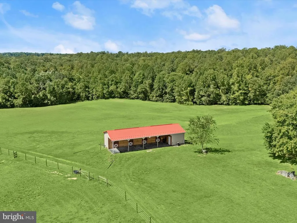
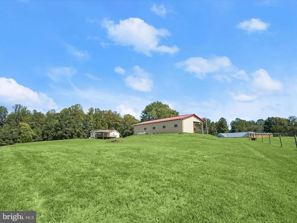
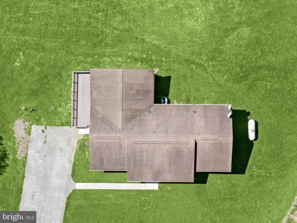
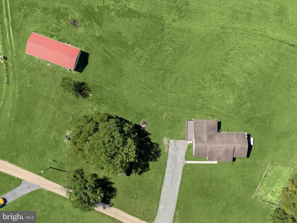
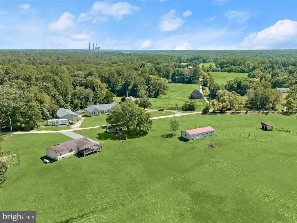
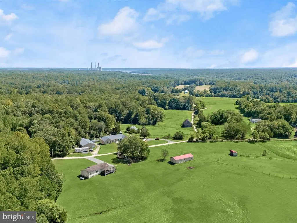
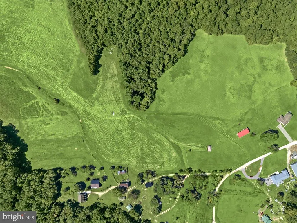
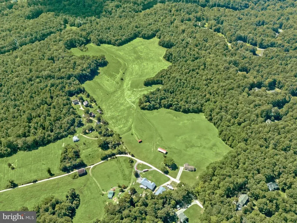
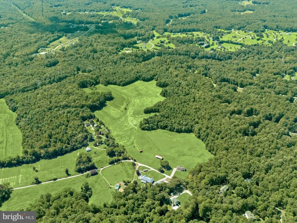
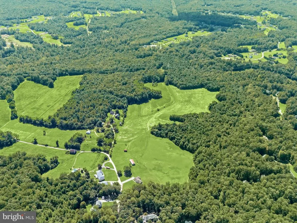
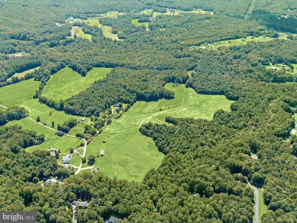
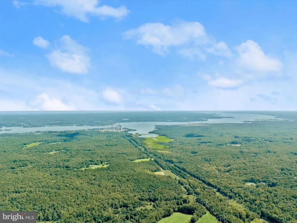
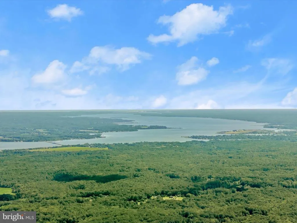
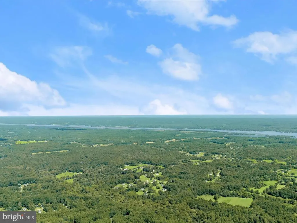
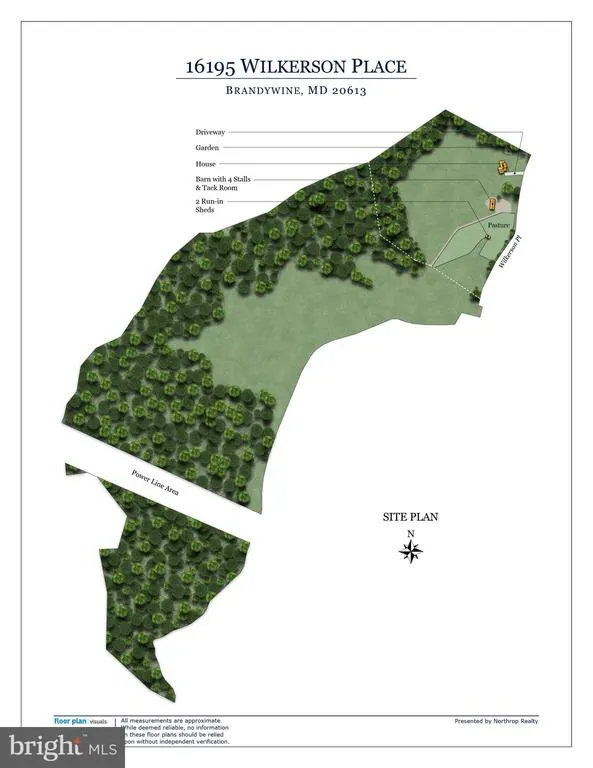
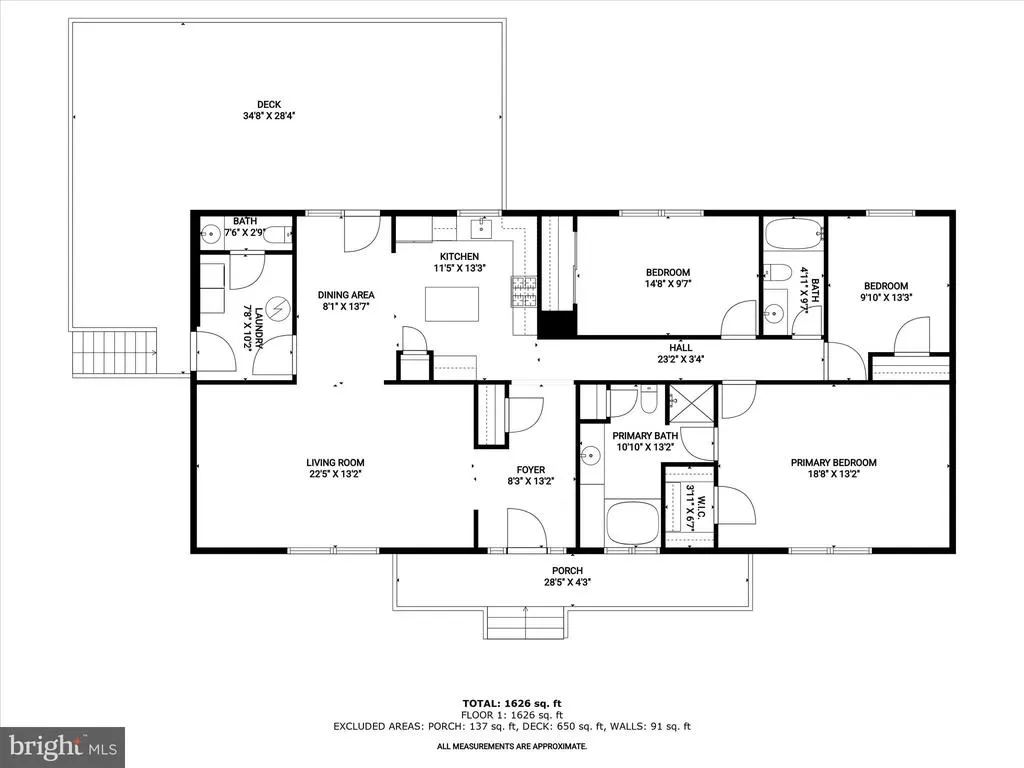
Take advantage of an assumable VA loan with a 2.375% interest rate! Discover over 72 acres in Brandywine, MD, located in Charles County, ideal for horses, livestock, or hunting. Nestled on the property is a charming ranch-style home showcasing an open floor plan with modern updates and a traditional layout. The main level features brand new flooring throughout, beginning in the sun-filled living room with hardwood floors that continue into the dining room. The dining room provides access to a spacious covered deck, perfect for relaxing or entertaining, and flows seamlessly into the beautifully updated kitchen. The kitchen boasts quartz counters, a subway tile backsplash, 42 shaker-style soft-close cabinetry, a center island with a breakfast bar, stainless steel appliances, and a pantry. The primary suite offers a walk-in closet, abundant natural light, and an en-suite bath complete with a jetted soaking tub, walk-in shower, and large vanity. Two additional bedrooms, a hall bath, a powder room, and a laundry/mudroom with driveway access complete the interior. The property is ideal for equestrians, featuring a barn built in 2021. Inside, you'll find four 12x12 stalls with Dutch doors leading to a 12 overhang. A spacious tack room and LED lighting enhance the barns functionality. Approximately 3 acres are fenced with RAMM fencing installed in 2021. A new double run-in shed was added in 2024, and a 10x12 cottage-style shed offers additional storage. Hunters and outdoor enthusiasts will appreciate over 30 wooded acres teeming with deer and turkey. With easy access to MD-381 and MD-5, this property combines the best of country living with convenient travel to points north and south. Shown by appointment only. No drive-bys, please.
| Elementary School | Middle School | High School |
|---|---|---|
| Malcolm Elementary School | John Hanson Middle School | Thomas Stone High School |
| Price History | |
|---|---|
| 9/12/2025 | Listed $975,000 |
| 12/29/2025 | 2$960,000 |
| 3/31/2026 | 4$925,000 |
| 7/15/2026 | 3$899,000 |
General Features
| Living Area | 1736 |
|---|---|
| Sewer | Private Septic Tank |
| Heating | Heat Pump(s) |
| Cooling | Central A/C,Heat Pump(s) |
| Possession | Immediate,Negotiable,Settlement |
| Roof | Asphalt,Shingle |
| Appliances | Built-In Microwave,Dishwasher,Dryer,Freezer,Icemaker,Oven - Self Cleaning,Oven - Single,Oven/Range - Gas,Refrigerator,Stainless Steel Appliances,Washer,Water Dispenser,Water Heater |
| Zoning | AC |
| Patio/Porch Features | Porch(es),Deck(s) |
| Architectural Style | Ranch/Rambler |
| Security Features | Main Entrance Lock,Smoke Detector |
| Construction Materials | Vinyl Siding |
| School District | CHARLES COUNTY PUBLIC SCHOOLS |
| Year Built | 2004 |
| View | Trees/Woods,Pasture |
| Levels | 1 |
| Tax Year | 2025 |
| Ownership | Fee Simple |
| Cool Fuel | Electric |
| Accessibility | None |
| County | CHARLES |
| New Construction | No |
| Property Type | Residential |
| HOA | No |
| Subdivision Name | NONE AVAILABLE |
| Facing Direction | East |
| Garage Y/N | No |
| Water Access Y/N | No |
| Other Structures | Above Grade,Below Grade |
| Full Baths | 2 |
| Status | ACTIVE |
| Directions | Please use GPS |
| City | BRANDYWINE |
| Disclosures | Prop Disclaimer |
| Senior Community Y/N | No |
| Lot Size Units | Square Feet |
| Lot Size Square Feet | 3172474.80 |
| Tax Assessed Value | 346100.0 |
| Tax Annual Amount | 4265.0 |
| Property Condition | Excellent |
| Structure Type | Detached |
| Condo/Coop Association fee Y/N | No |
| Bathrooms Full Main Level | 2 |
| Bathrooms Count Main Level | 3.00 |
| Price Per Sq Ft Total AG | 517.86 |
| Vacation Rental Y/N | No |
| Virtual Tour | https://my.matterport.com/show/?m=oSyY14F8k8n |
| Total SQFT | 1736 |
| Standard Status | Active |
| Year Built Source | Assessor |
| Association Recreation Fee | No |
Interior Features
| Interior Amenities | Ceiling Fan(s),Entry Level Bedroom,Floor Plan - Open,Floor Plan - Traditional,Kitchen - Eat-In,Kitchen - Gourmet,Kitchen - Island,Primary Bath(s),Pantry,Recessed Lighting,Bathroom - Soaking Tub,Bathr |
|---|---|
| Heating Fuel | Electric,Propane - Leased |
| Flooring | Hardwood,Luxury Vinyl Tile |
| Hot Water | Electric |
| Basement (Y/N) | No |
| Heating Y/N | Yes |
| Window Features | Double Hung,Double Pane,Vinyl Clad |
| Fireplace Y/N | No |
| Above Grade Finished Area | 1736 |
| Half Baths | 1 |
| Central Air Y/N | Yes |
| Total Bedrooms | 3 |
| Room Type | Living Room,Dining Room,Primary Bedroom,Bedroom 2,Bedroom 3,Kitchen,Foyer,Mud Room |
| Main Level Bedrooms | 3 |
| Below Grade Finished Area Unit Type | Square Feet |
| LivingAreaSource | Assessor |
| Laundry Type | Has Laundry,Main Floor |
| Below Grade Unfin Area Units | Square Feet |
| Below Grade Unfin SQFT Source | Assessor |
| Below Grade Finished Area Source | Assessor |
| Bathrooms Half Main Level | 1 |
| Above Grade Finished Area Source | Assessor |
| Above Grade Finished Area Unit Type | Square Feet |
| Total Baths | 3 |
Exterior Features
| Exterior Amenities | Outbuilding(s) |
|---|---|
| Pool | No Pool |
| Fencing | High Tensile |
| Parking Features | Asphalt Driveway |
| Lot Features | No Thru Street,Partly Wooded,Secluded,Private,Hunting Available,Rural |
| Water Source | Well |
| Type of Parking | Driveway |
| Foundation Details | Crawl Space |
| Spa | No |
| Water View Y/N | No |
| Lot Size Acres | 72.83 |
| Lot Size Source | Estimated |
| Waterfront Y/N | No |
| Door Features | Six Panel |
| Horse Y/N | Yes |
| Land Assessed Value | 143000.00 |
| Navigable Water Y/N | No |
| Water Oriented Y/N | No |
Room Details
| Room | Dimensions | Level | Flooring | Details |
|---|---|---|---|---|
| Bedroom 2 | Main | Flooring - HardWood | ||
| Bedroom 3 | Main | Flooring - HardWood | ||
| Dining Room | Main | Flooring - HardWood | ||
| Foyer | Main | Flooring - HardWood | ||
| Kitchen | Main | Flooring - Luxury Vinyl Tile,Countertop(s) - Quartz,Breakfast Bar,Kitchen - Eat-in,Island,Kitchen - Gas Cooking,Pantry | ||
| Living Room | Main | Flooring - HardWood | ||
| Mud Room | Main | Flooring - Luxury Vinyl Tile | ||
| Primary Bedroom | Main | Flooring - HardWood,Attached Bathroom,Ceiling Fan(s),Walk-In Closet(s),Bathroom - Soaking Tub,Bathroom - Jetted Tub,Bathroom - Stall Shower |
Amenities
- Foreclosure
- Views
- Short Sale
- New Construction
- Adult 55+
- Lease To Own
- No HOA Fees
- Furnished
- Primary On Main
- Air Conditioning
- Seller Finance
- Green
- Fixer Upper
- Horse
- Golf
- Fireplace
- Deck
- Garage
- Basement
- Pool
Property vs Single Family Average in 20613
Price
Taxes
Year Built
Visits
 © BRIGHT, All Rights Reserved
